COMMERCIAL · 2025
Magok Medical Lounge
A medical lounge that uses curved concrete, warm cove light, and quiet seating to lower the threshold of care.
Project overview
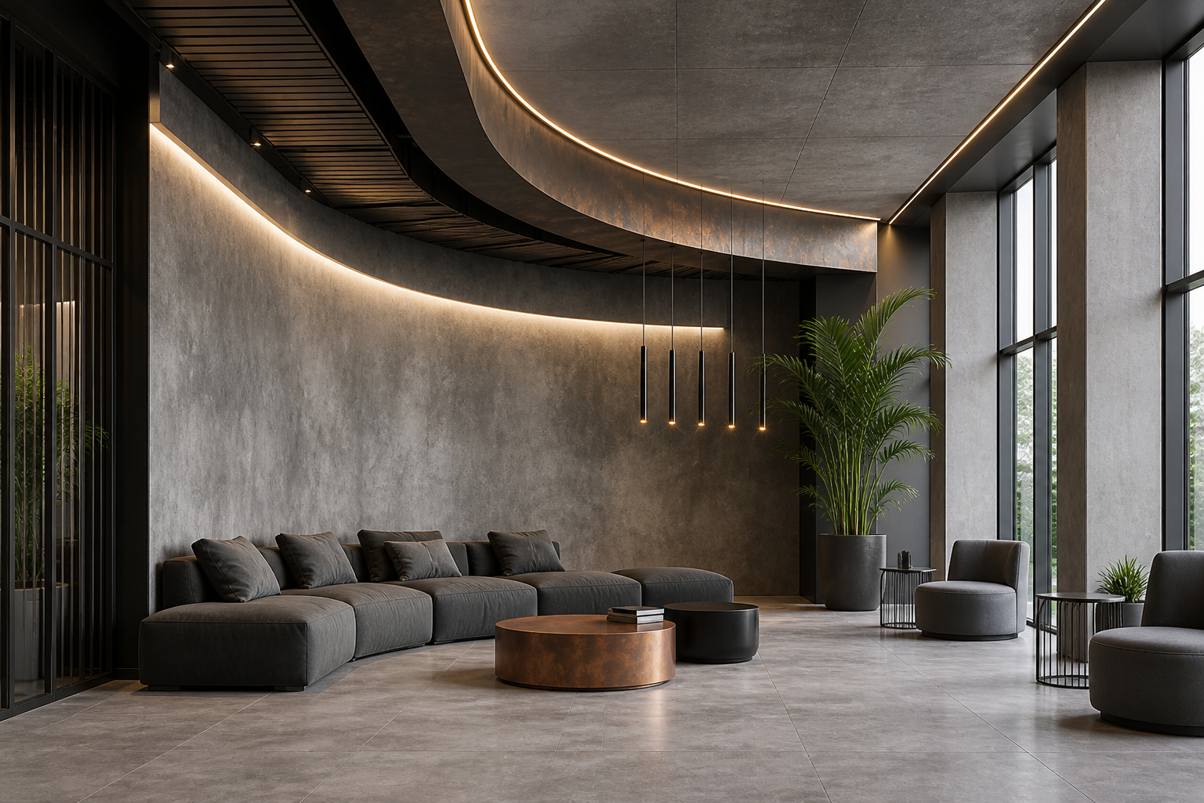
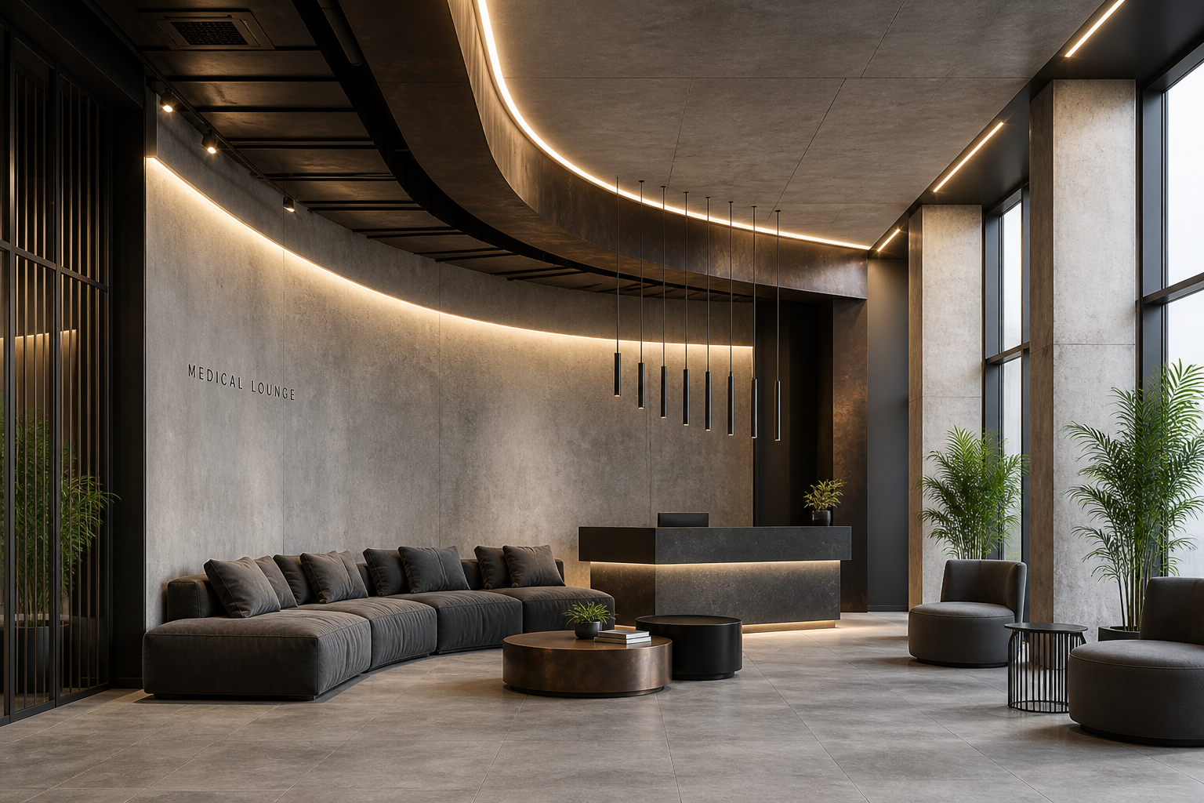
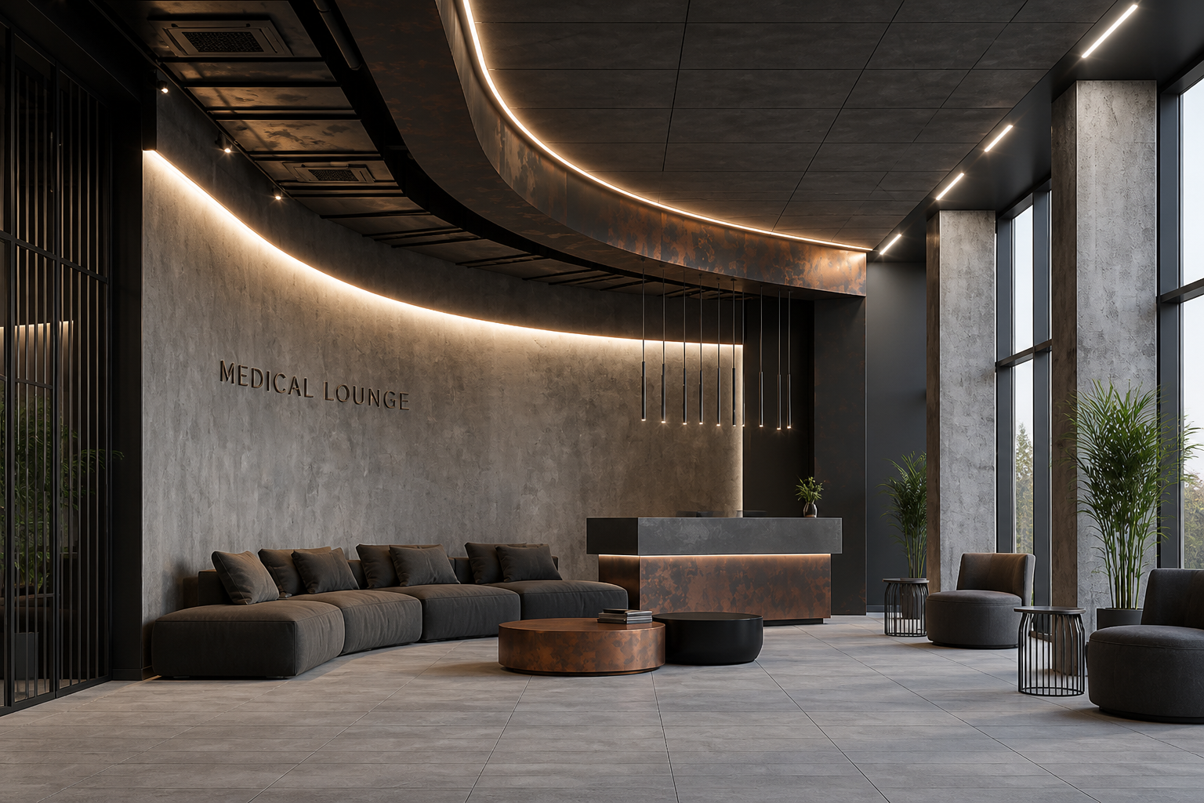
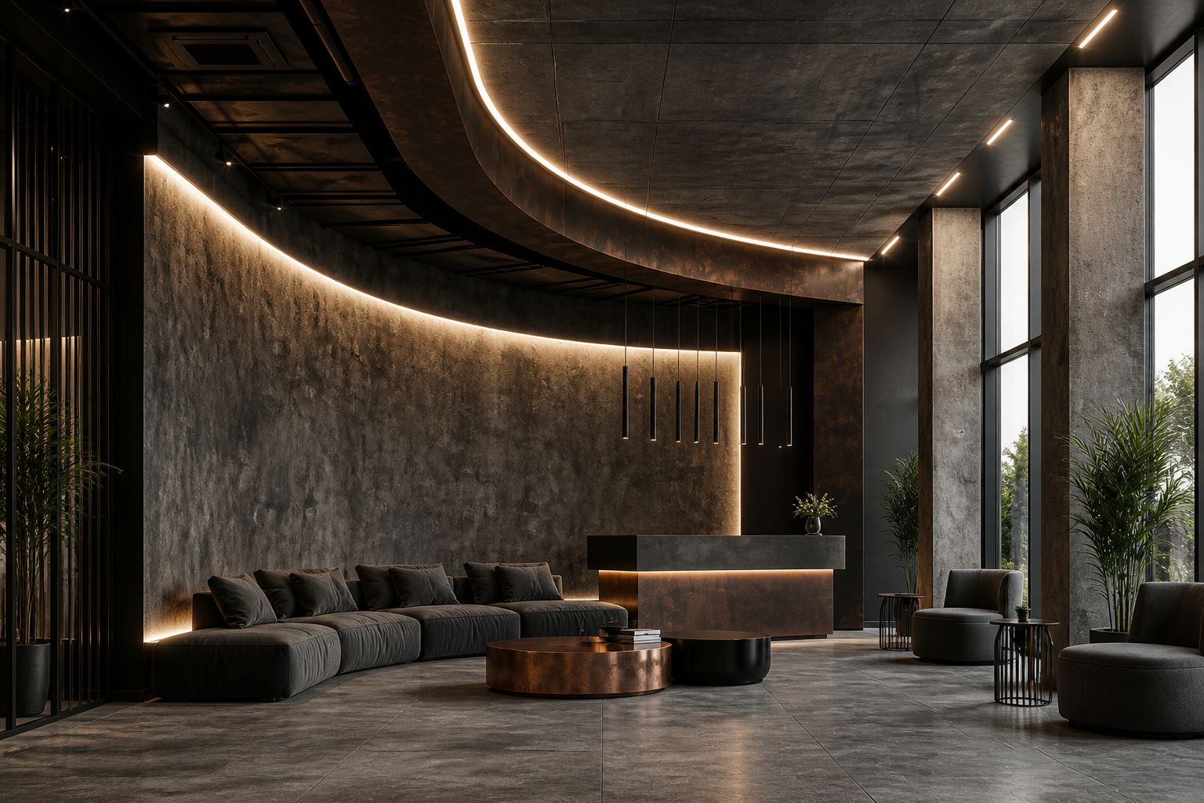
A curved concrete wall wraps the waiting line and glows from cove lighting at the crown and base. Seating follows the curve, so the room feels enclosed without becoming a corridor of chairs.
Copper and black tables, indoor palms, and a dark reception desk keep the palette close to hospitality rather than clinic. Daylight from the window wall balances the warm artificial light so waits stay calm and short in feeling.
Project images