F&B · 2024
Busan F&B Flagship
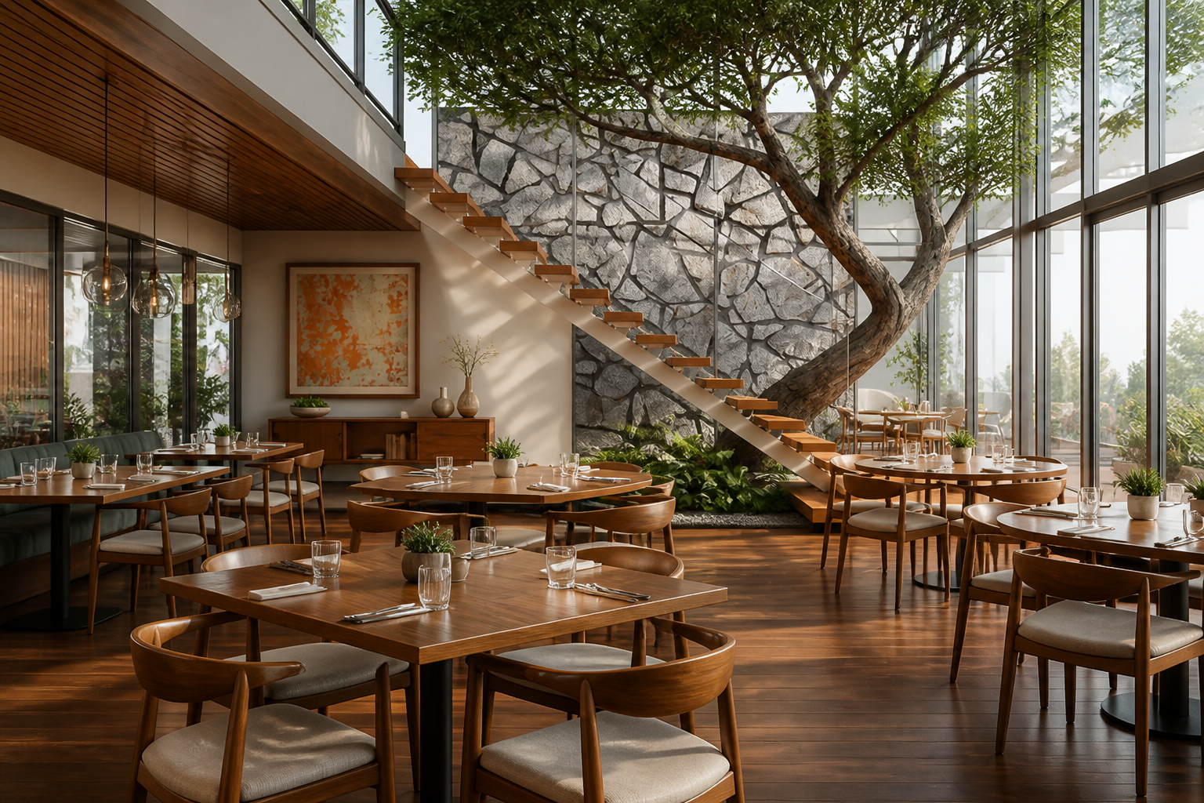
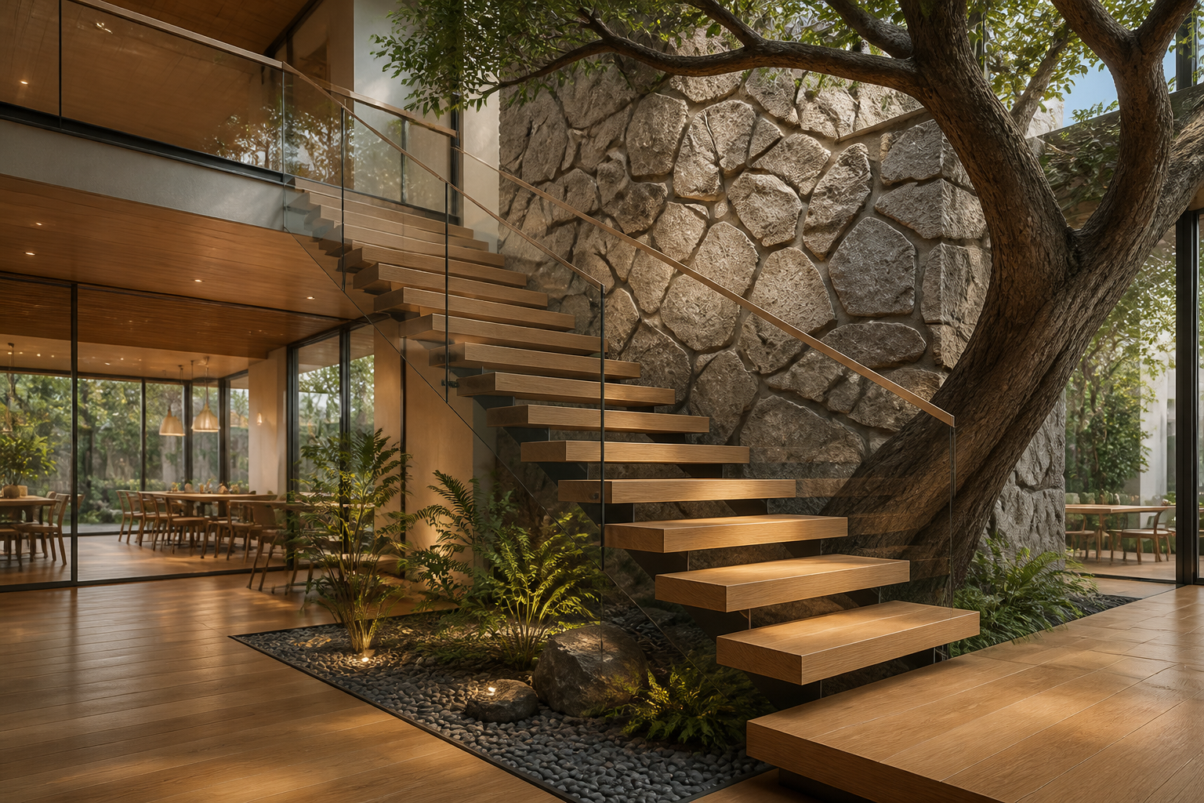
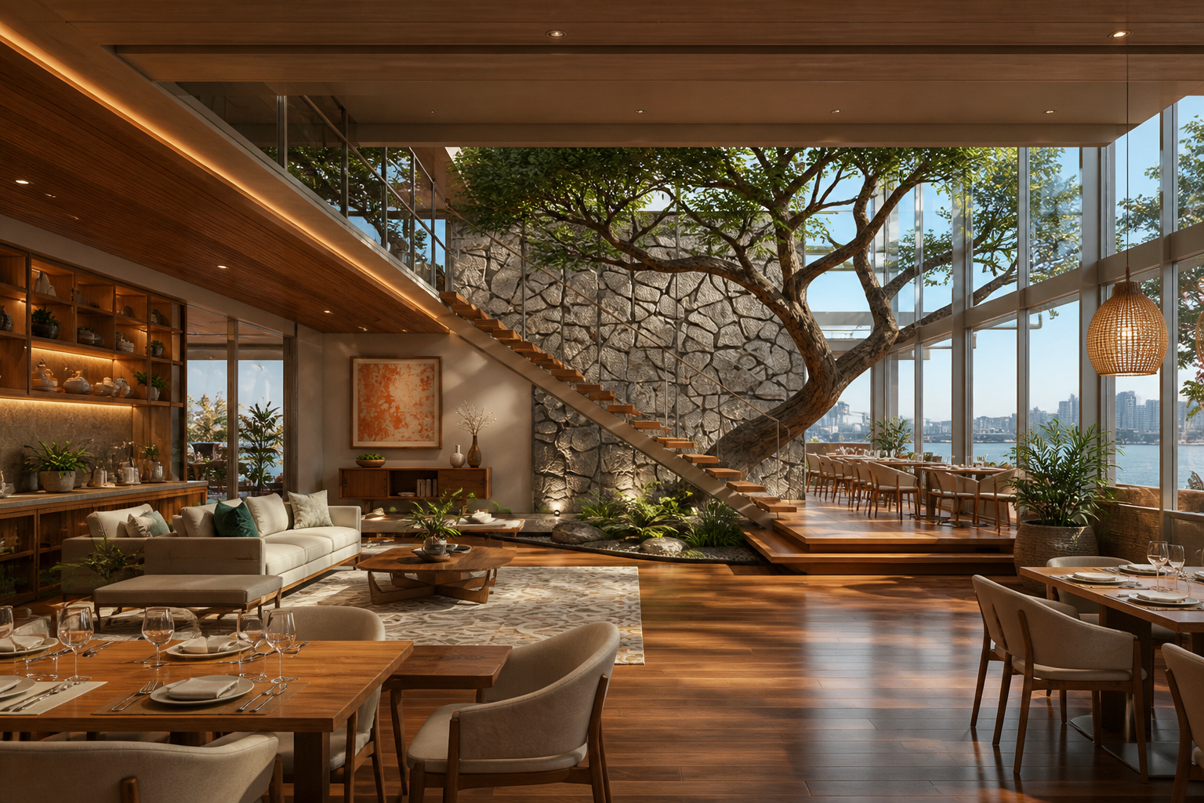
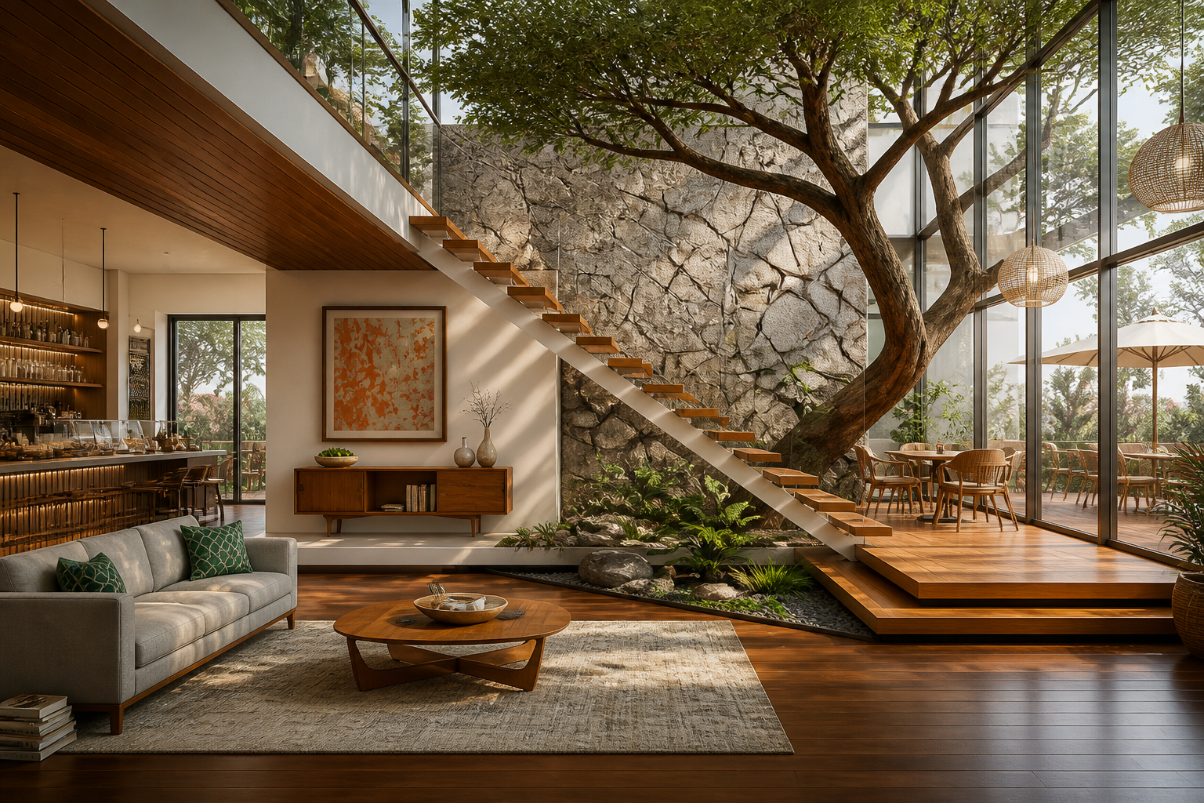
A flagship F&B space organized around an indoor tree, floating stair, and stone wall so dining feels like landscape.
Project overview
A mature indoor tree and a floating oak stair share the double-height void, with a stone slab wall as the backdrop. Dining and lounge sit at the base so guests move from arrival to table through a small rock garden rather than a corridor.
Glass to the terrace keeps Busan light in the room. Wood, stone, and greenery carry the brand more than signage, and the mezzanine is held back so the tree remains the center of the flagship.
Project images