OFFICE · 2025
Pangyo Creative Office
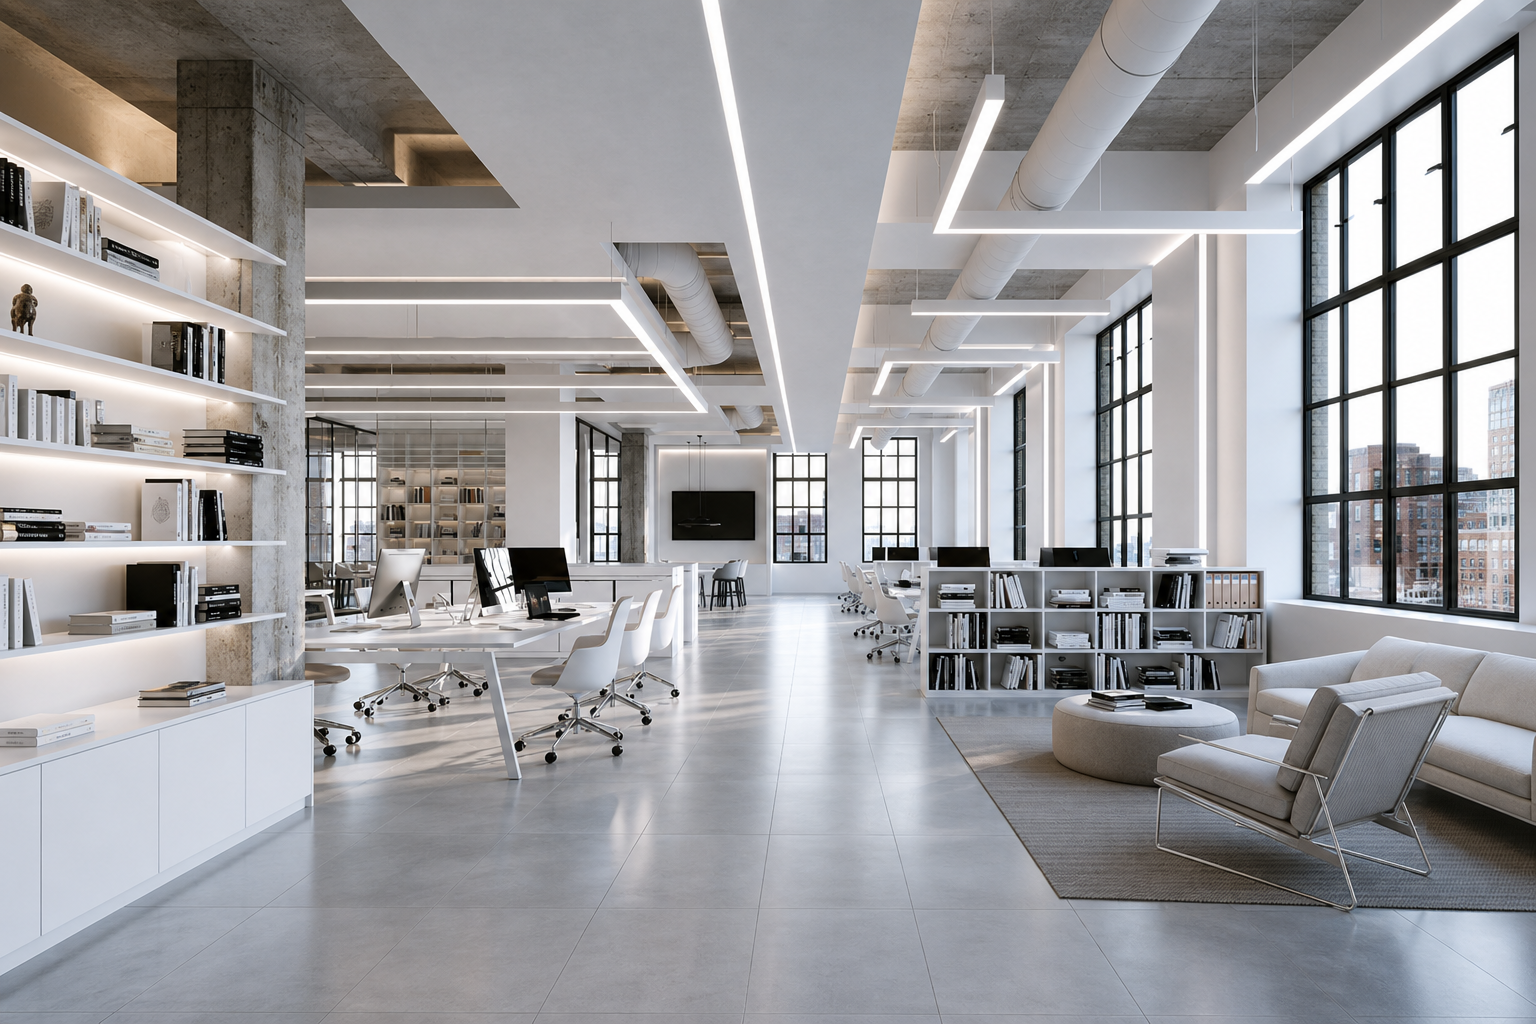
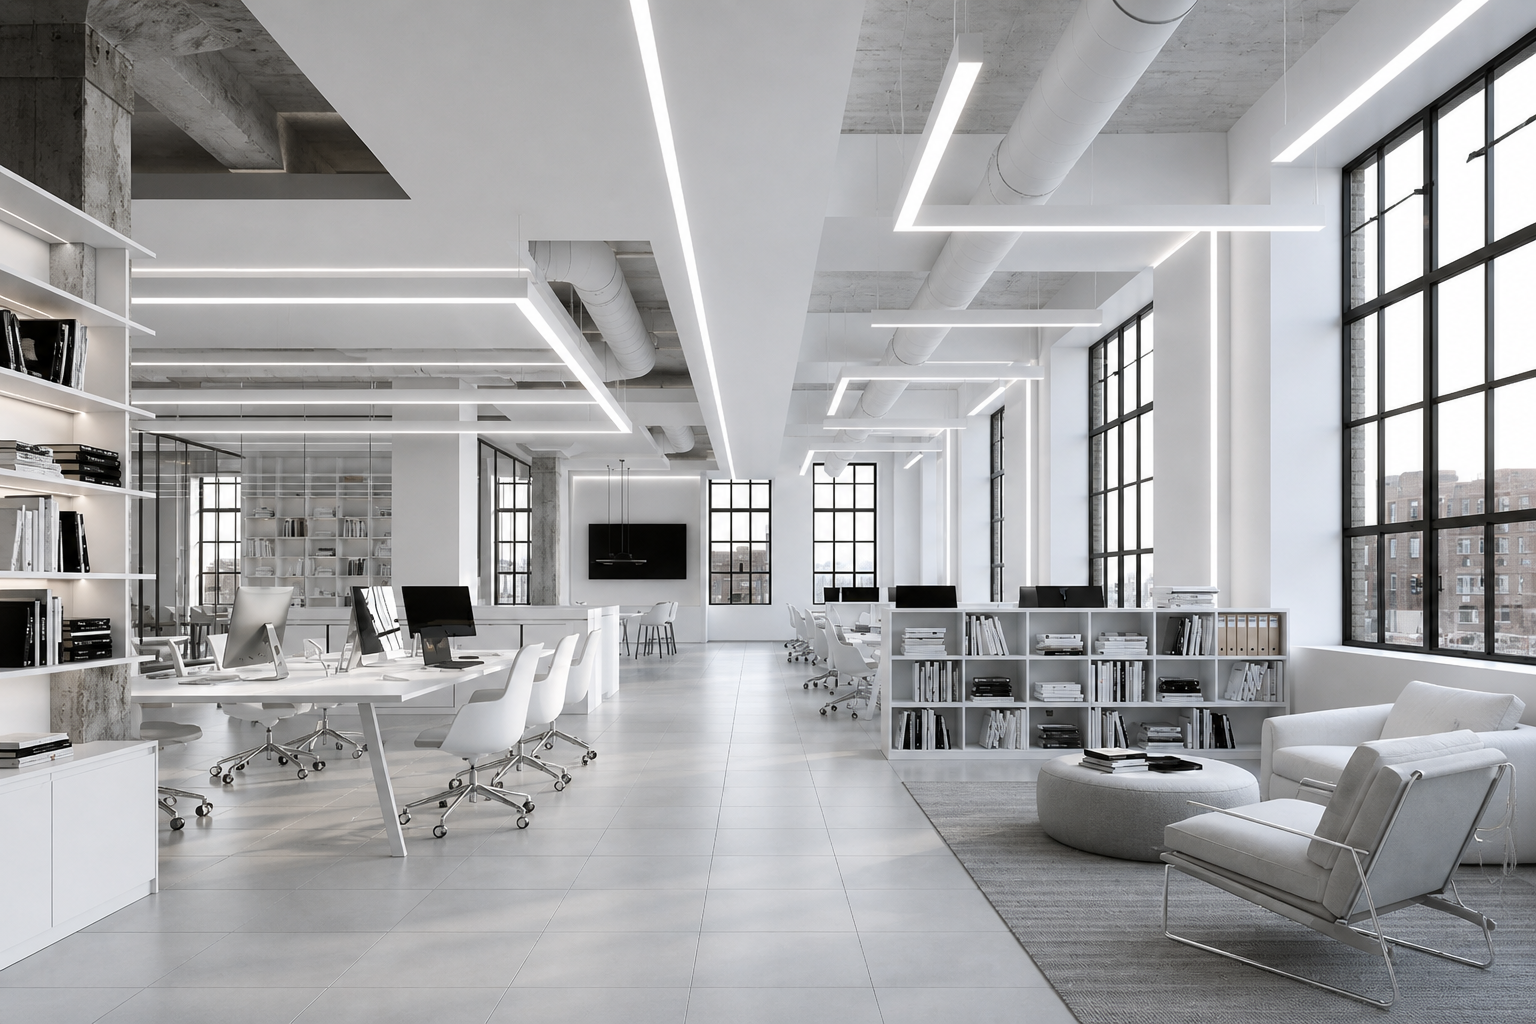
An open creative office that keeps desks, shelves, and lounge in one continuous, light-filled volume.
Project overview
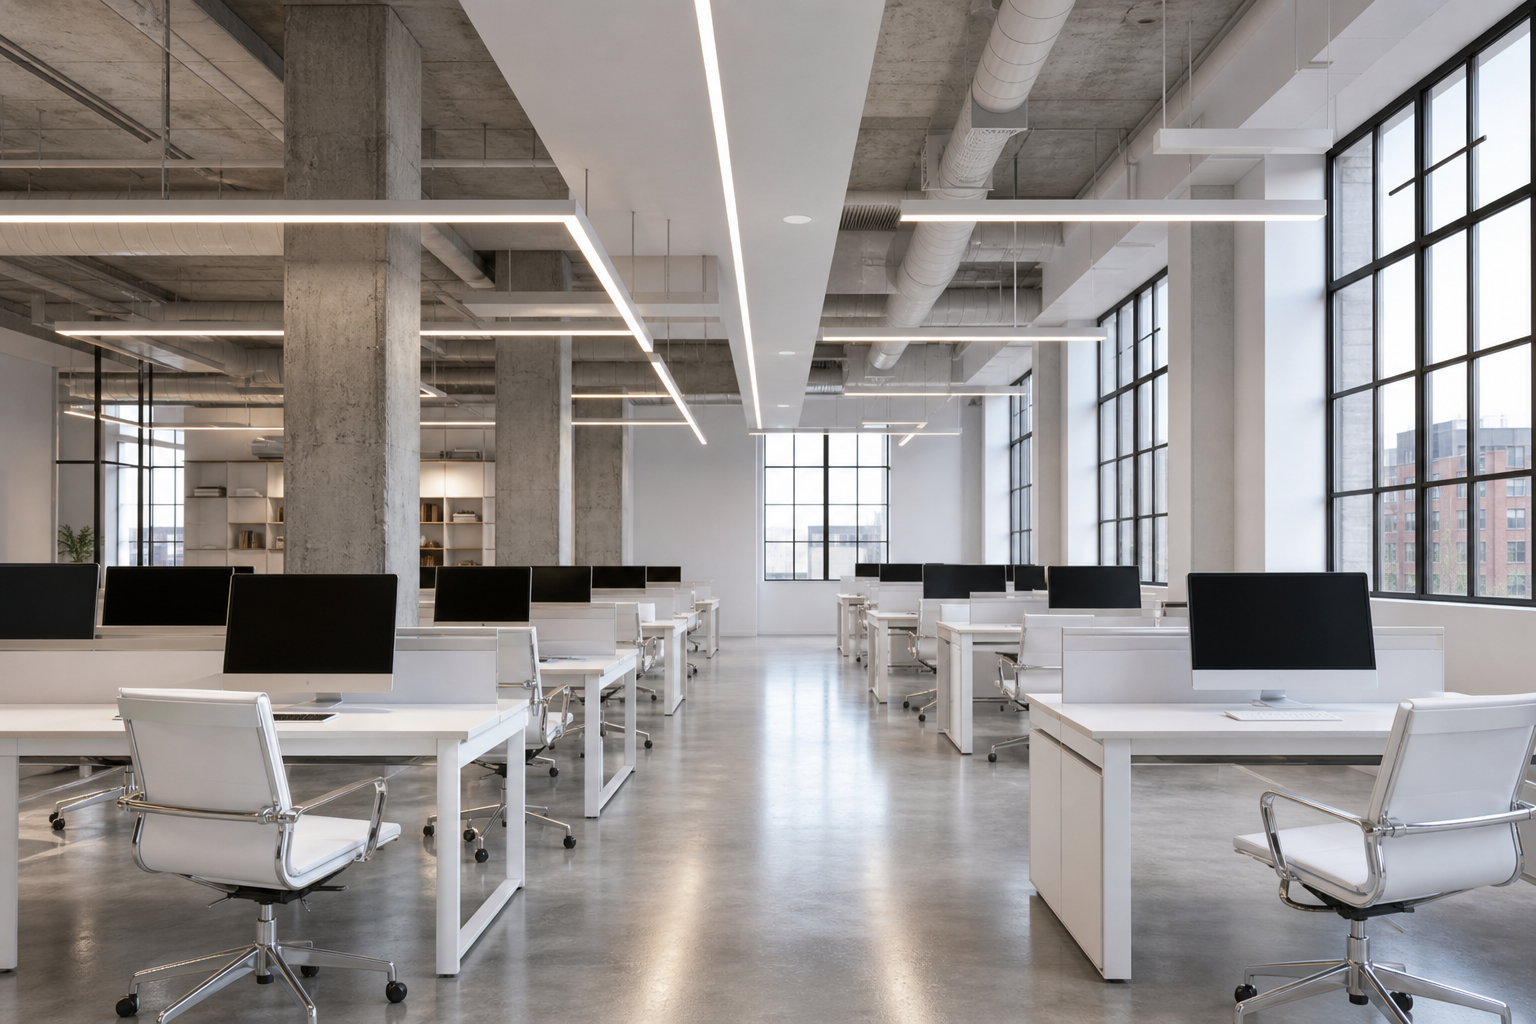
Workstations sit in a white field under linear LED runs, with black-framed industrial windows and a raw concrete column as the only strong accents. Shelving is built into the wall so storage does not break the open plan.
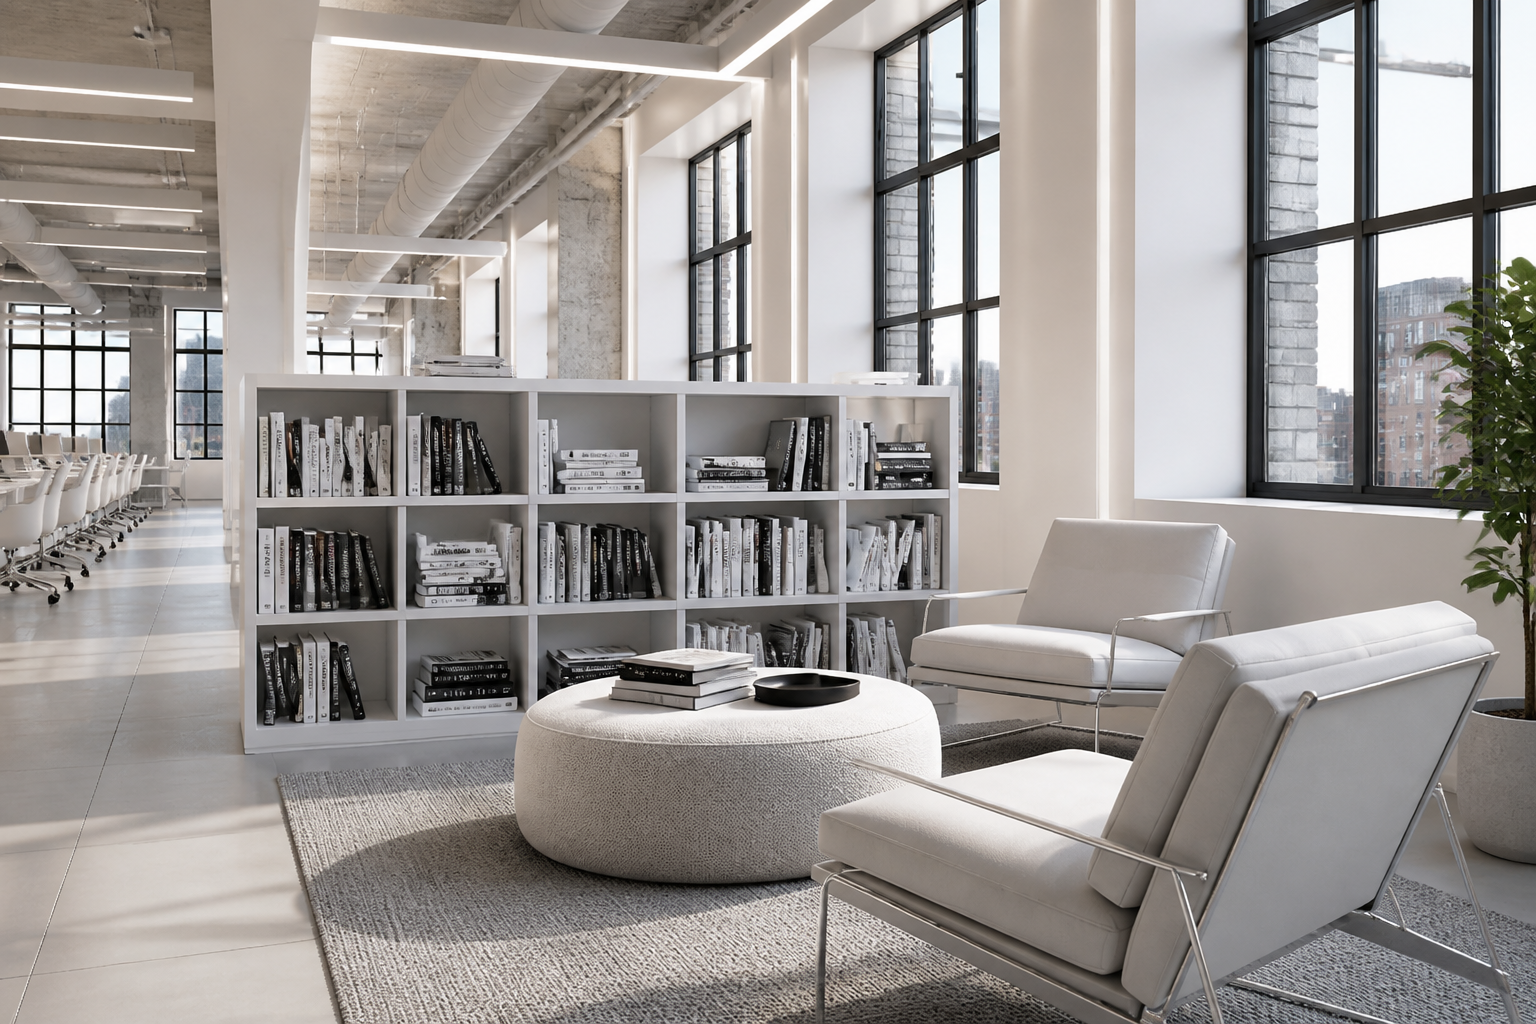
A small lounge of white chairs and an ottoman sits at the edge of the desks, making short meetings happen without a closed room. Ceiling services stay exposed but painted white, so the room feels technical without becoming noisy.
Project images