COMMERCIAL · 2025
Hannam Lifestyle Showroom
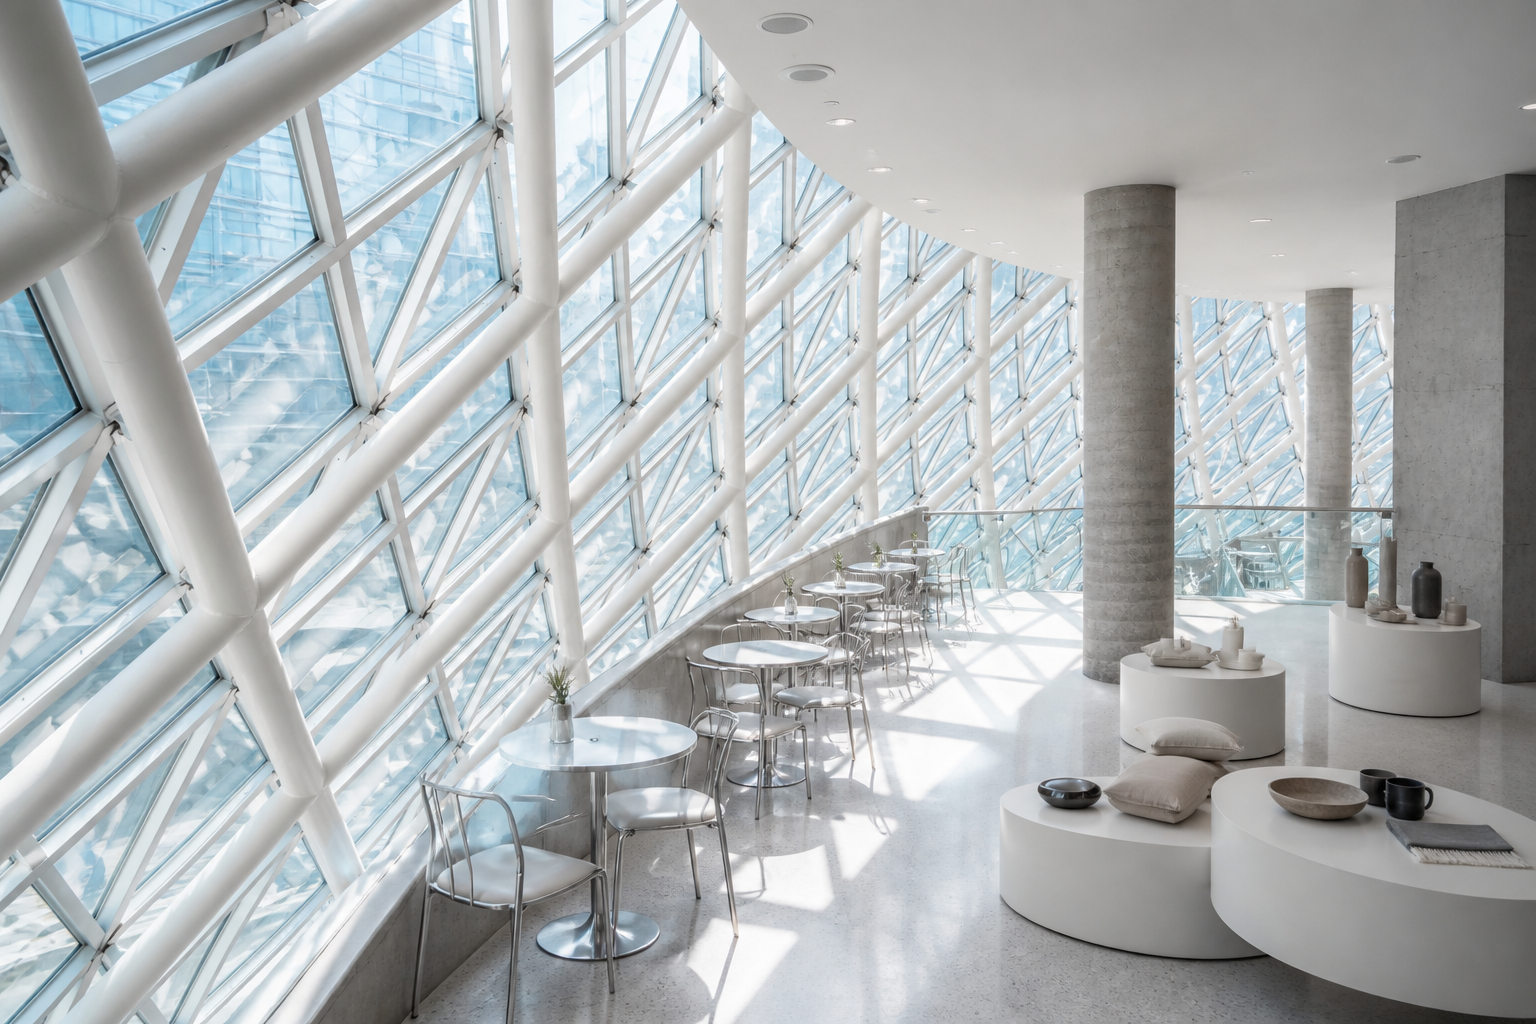
A lifestyle showroom where a diagrid glass facade and concrete structure become the display itself.
Project overview
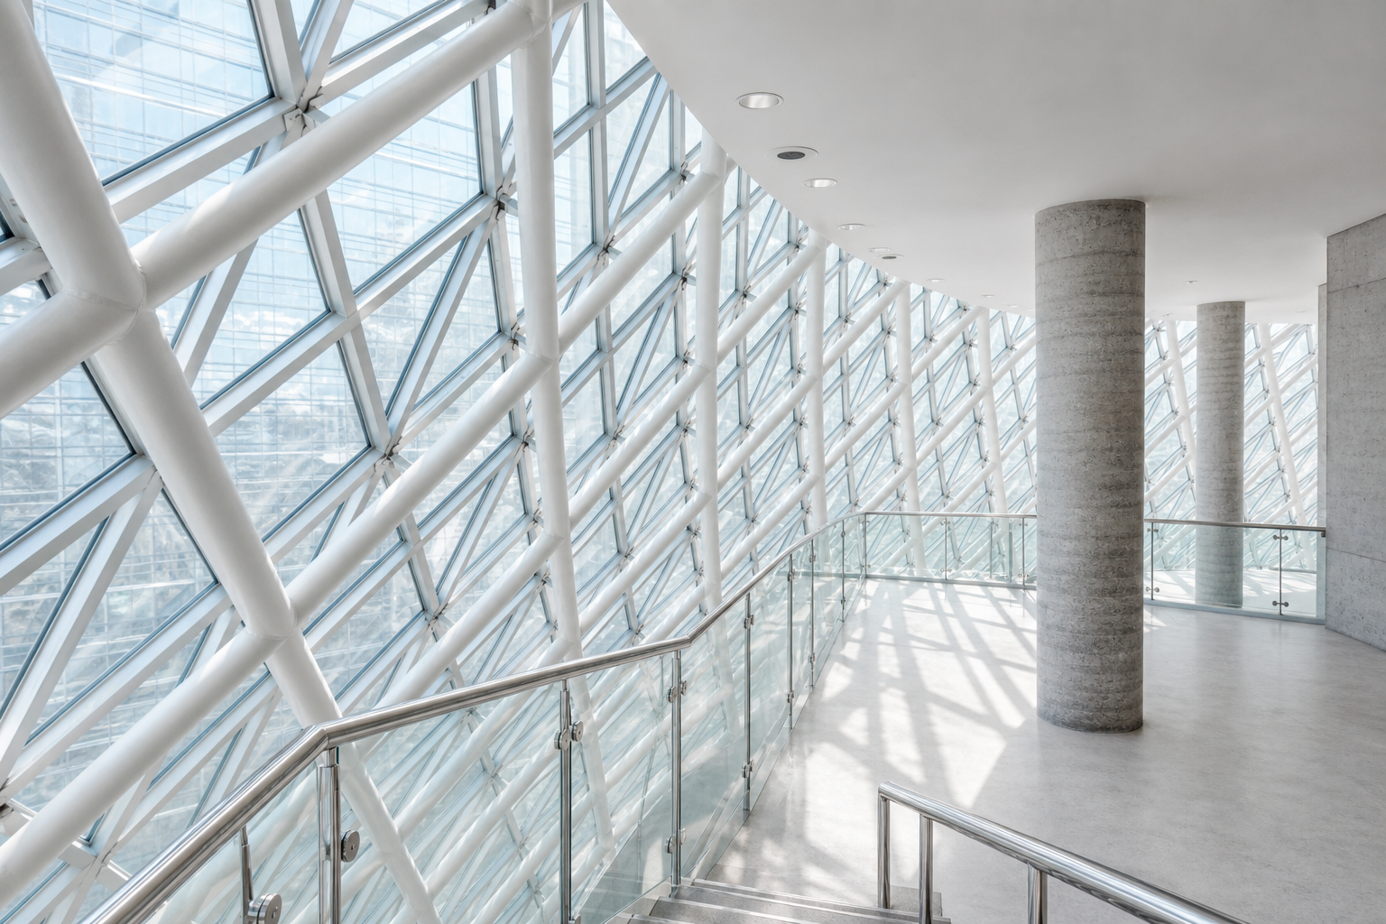
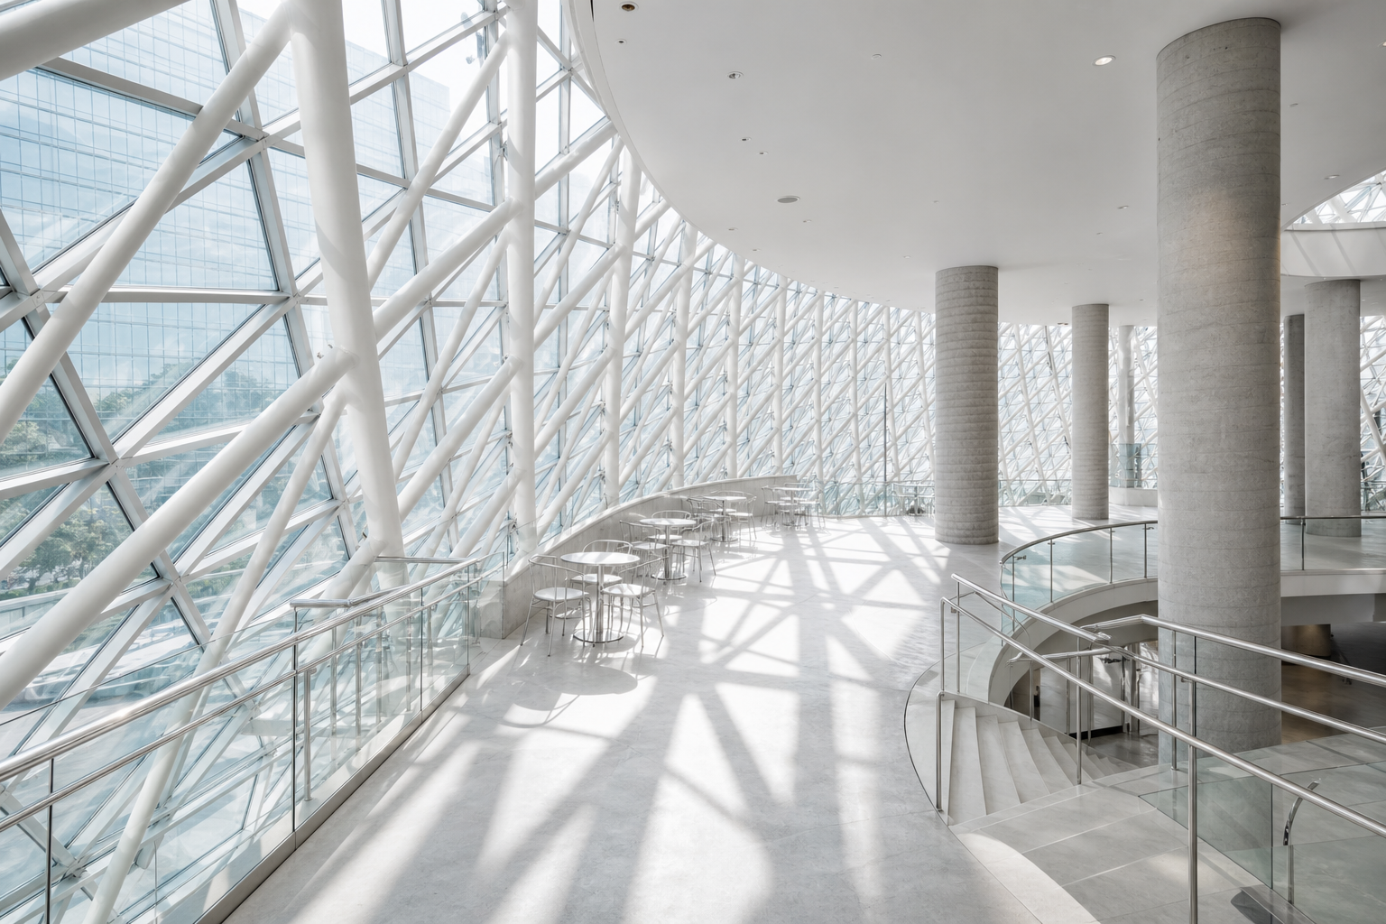
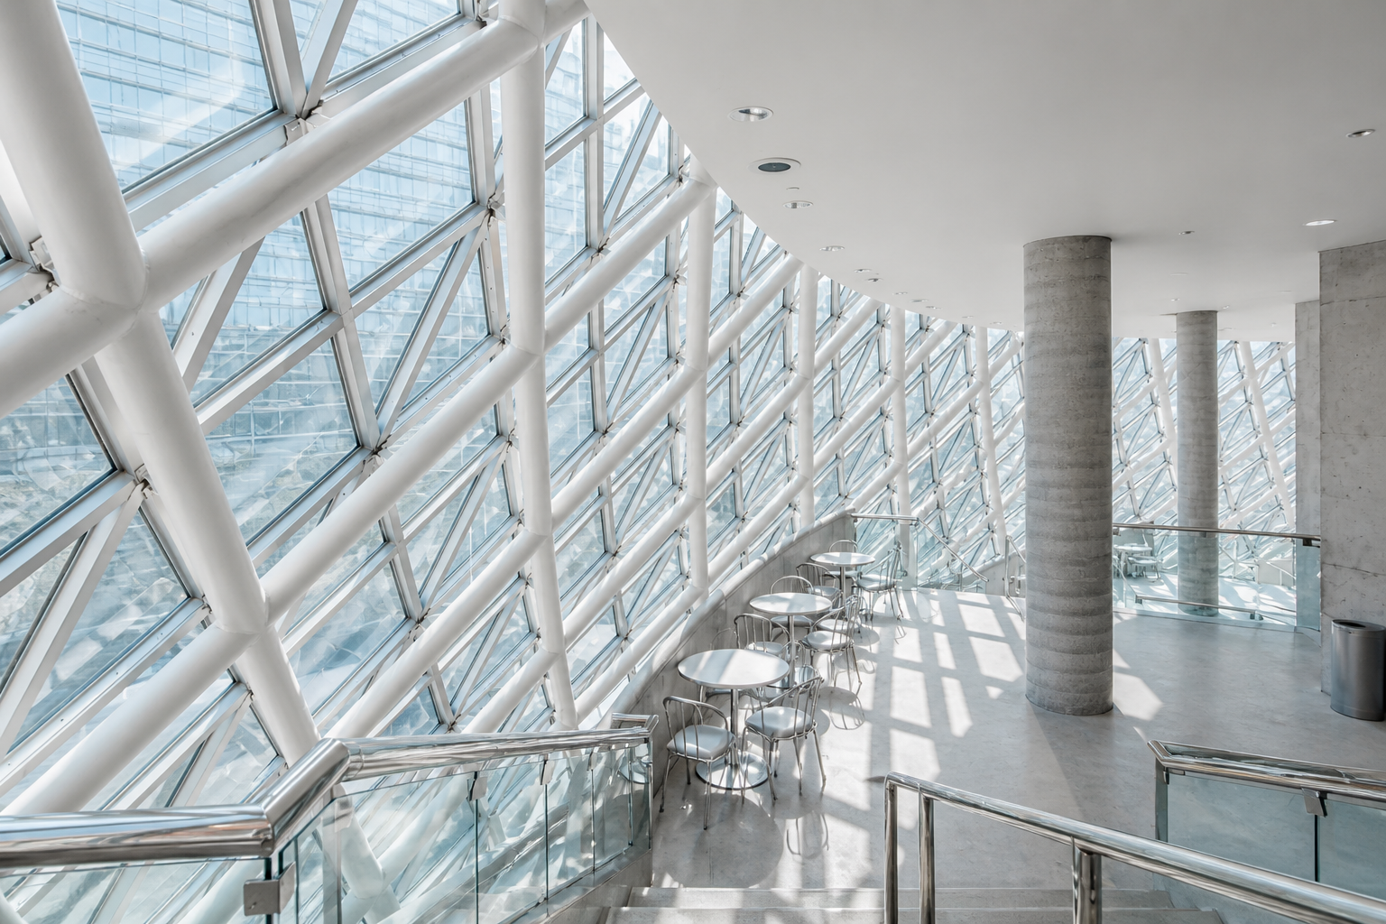
The curved glass wall is held by a white steel diagrid, so daylight and geometry do most of the branding work. Cafe tables follow the facade, and a concrete column marks the shift from entry to display.
Stairs and glass balustrades keep sightlines open across levels. Products sit on low plinths, leaving the architecture as the primary exhibit rather than competing with it.
Project images