SPECIAL · 2024
Corporate Mixed Lounge
A corporate mixed lounge that holds work, rest, and informal meeting in one restrained interior.
Project overview
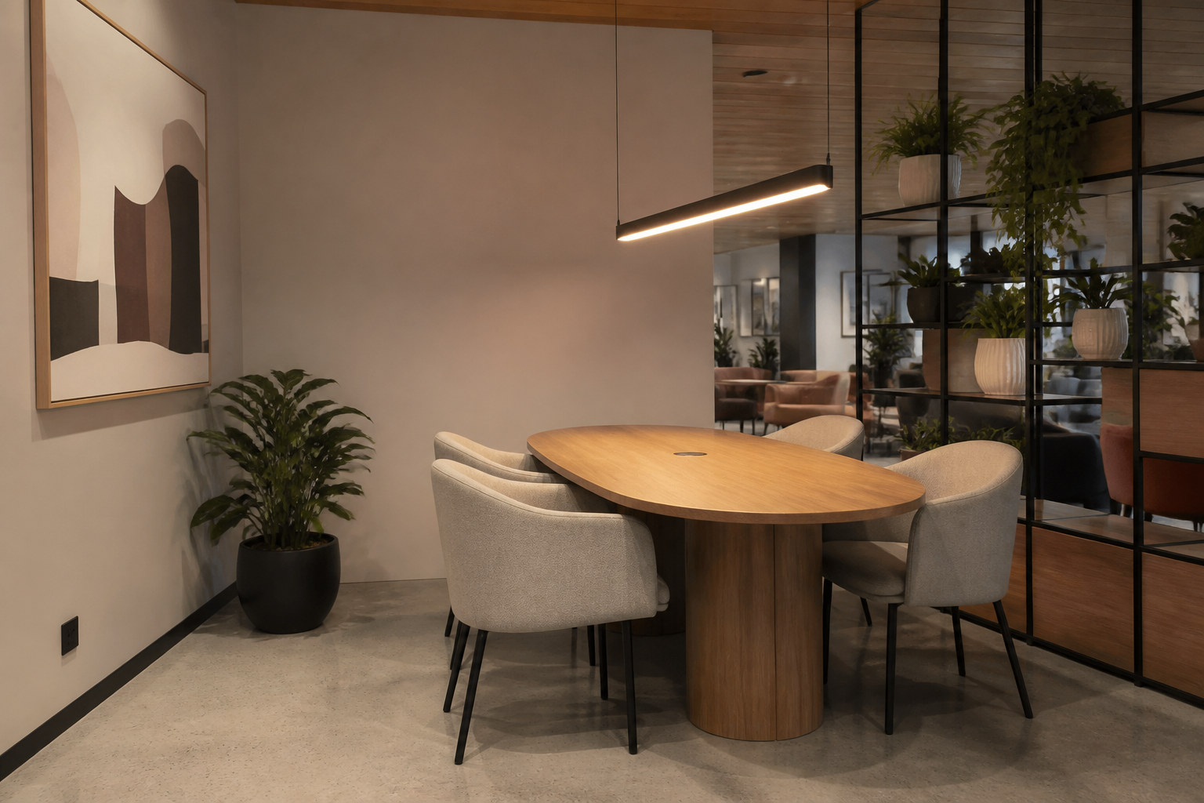
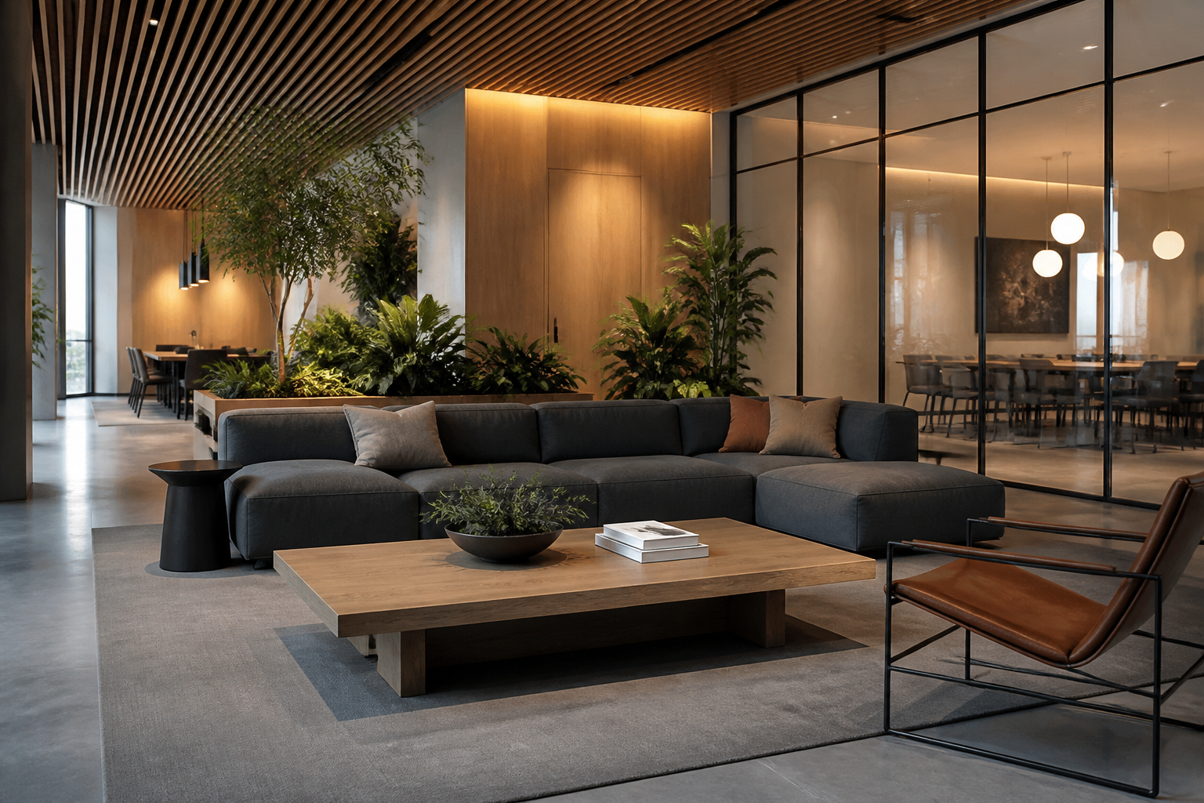
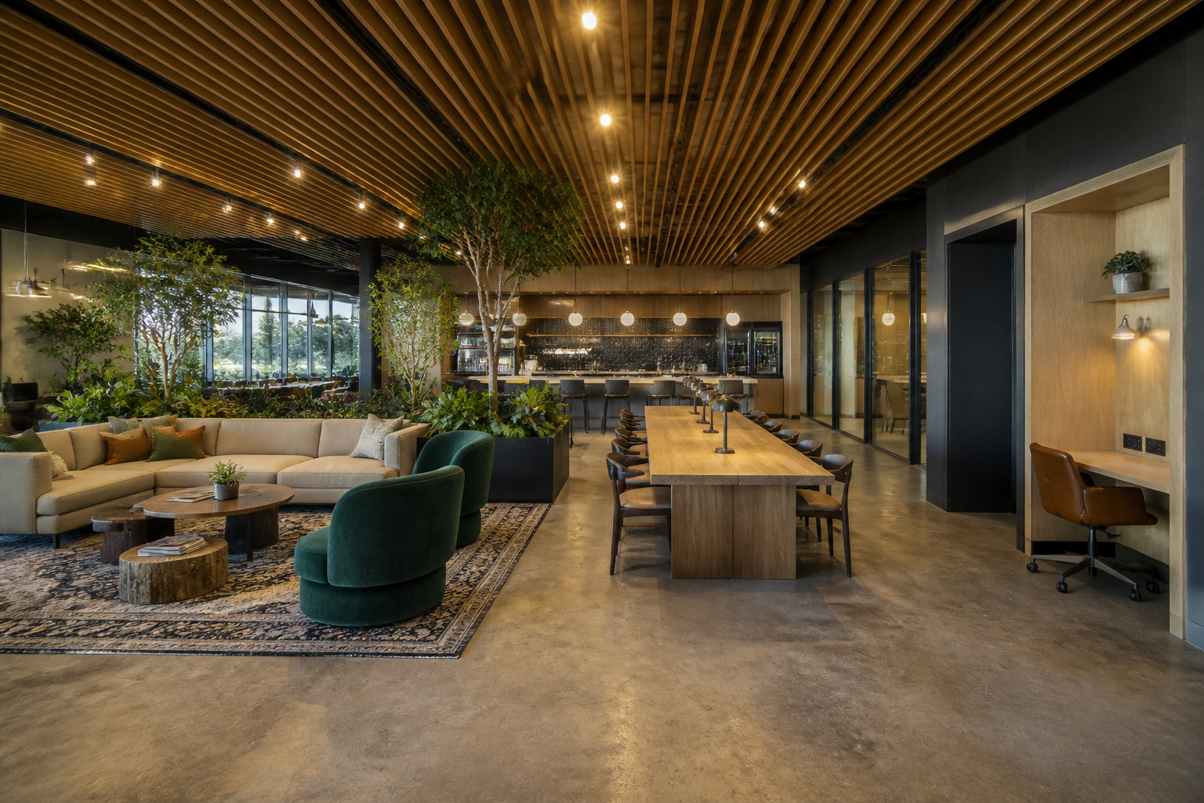
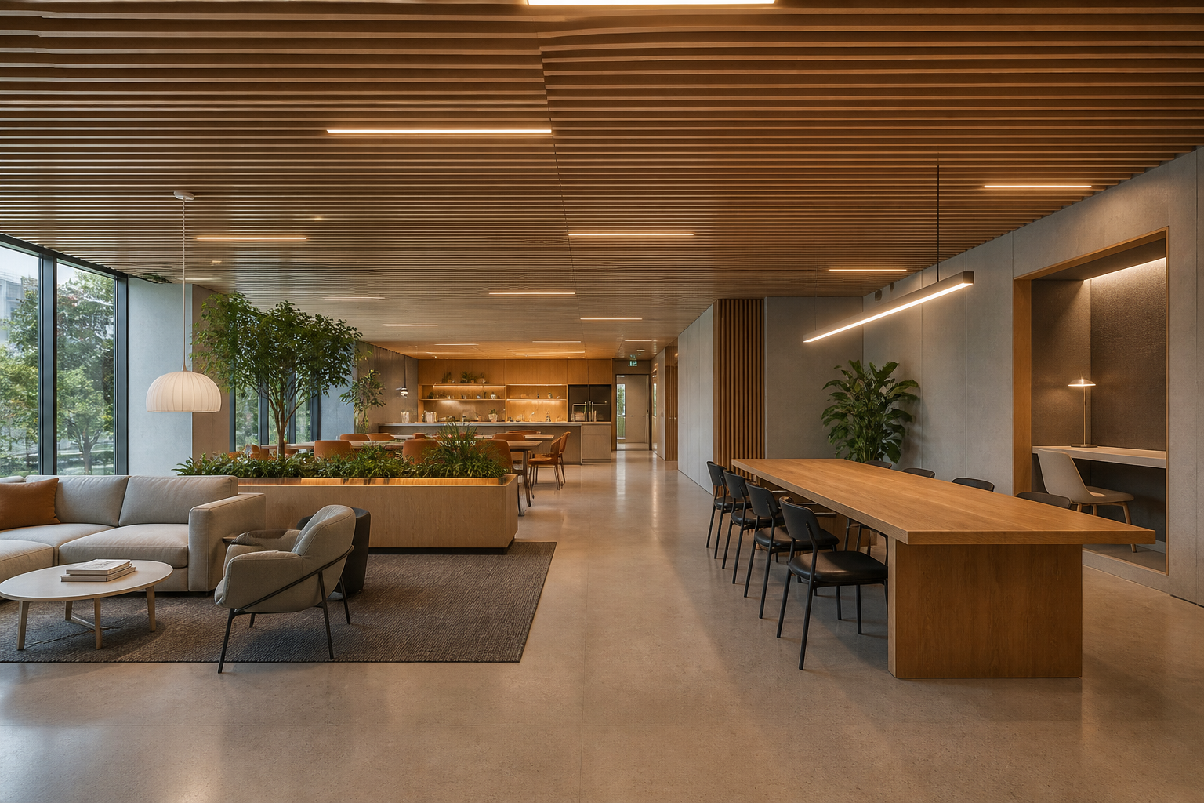
The lounge is planned as a campus living room. A sofa group, a communal table, and a small work nook share an oak-slat ceiling and a concrete floor so staff can move between rest and talk without changing buildings.
Plants and warm linear light keep the room from reading as a cafeteria or a meeting center. The mix is intentional: visitors and employees use the same furniture, which makes the campus feel continuous.
Project images